Quality Control
TRV Corp maintains comprehensive in-house inspection capabilities to verify dimensional accuracy, geometric tolerance, and surface quality across all manufactured components. Our quality laboratory combines automated vision systems with traditional precision instruments for complete measurement coverage.
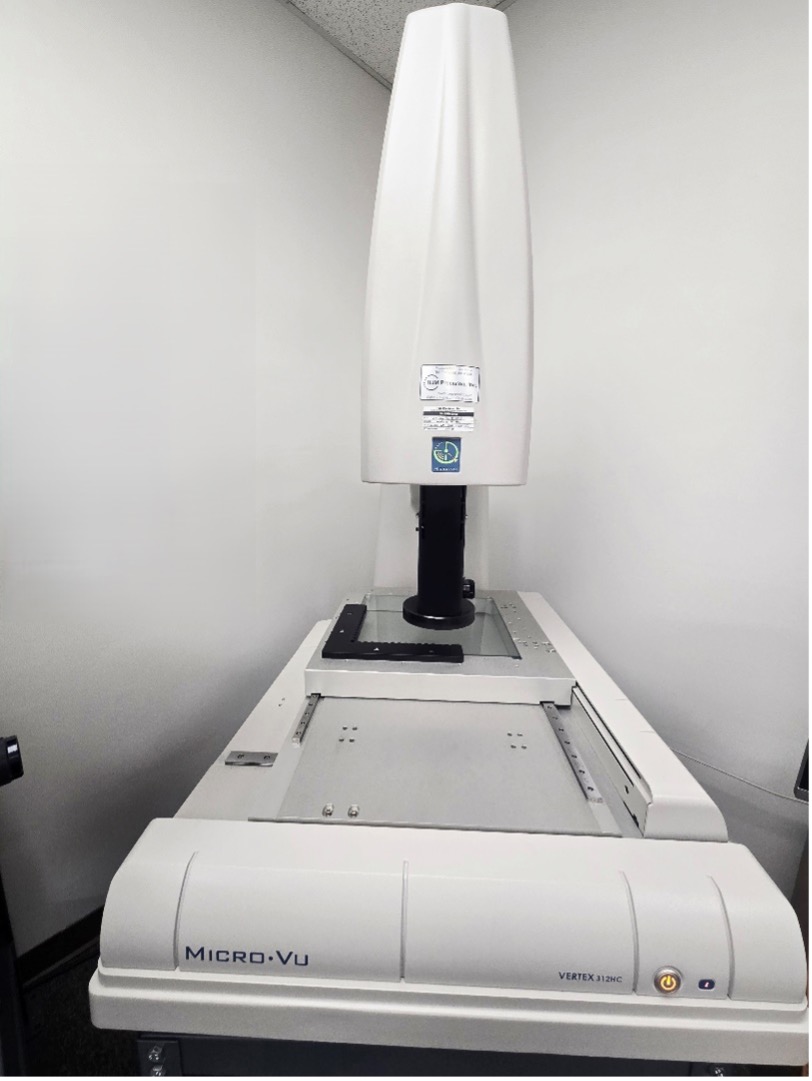
Micro-Vu Vertex Automated Vision Systems
The systems include InSpec Metrology Software, a programmable optical zoom, 3xdigital zoom, non-linear stage compensation, non-linear optics compensation, and advanced LED lighting. InSpec Metrology Software provides point-and-click simplicity, proprietary edge detection, advanced lighting control and calibration, multi-sensor integration, automated calibrations, and a clear display of measurement data and tolerances.
- Complex geometry measurement without fixture contact
- Profile verification of the complex geometry.
- Rapid first article inspection with digital record retention
- Batch inspection of repetitive features with automated reporting
| Measurement Capacity | 315x315x160mm |
| Scale Resolution | 0.1 μm |
| XY Accuracy, E 2 | 2.6+L/175 |
| Z Accuracy, E 1 | 3.0+L/150 |
| Zoom Range
(Optical , Digital) |
19.5:1 or 36:1
(6.5x or 12x, 3x) |
| Viewed
Magnification |
20x-390x
15x-540x |
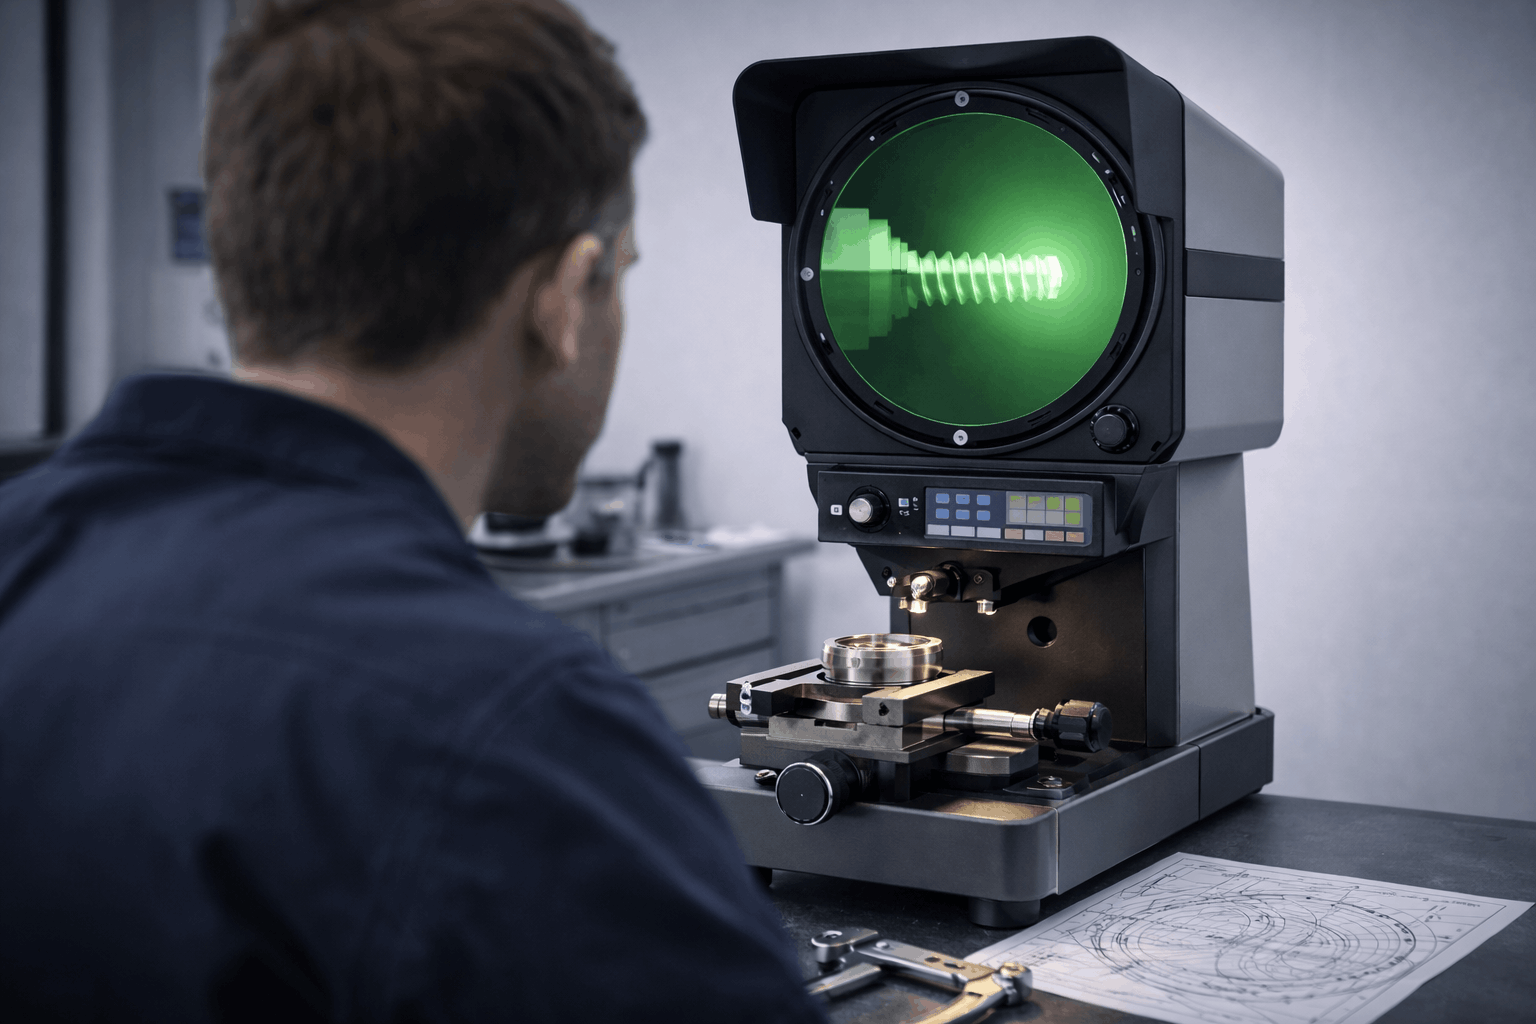
Optical Comparator
- Rapid verification of turned and milled profiles
- Thread form and pitch inspection
- Comparison of complex curves against design templates
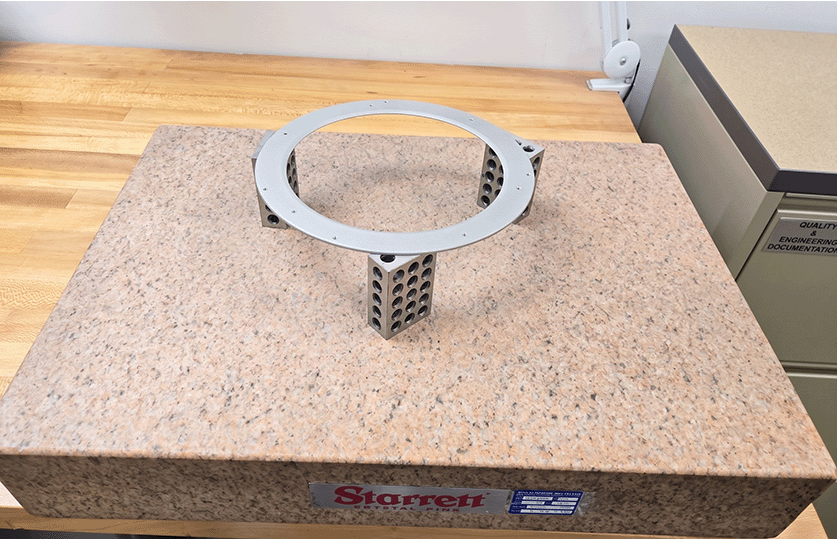
Precision Surface Plate
- Flatness verification of clamp rings, wafer holder housings
- Reference datum for height gauge measurements
- Setup and leveling of precision measurement routines
- Inspection of geometric tolerances (parallelism, perpendicularity)
Measurement System Management
| Control Element | TRV Practice |
| Calibration | Traceable standards; annual calibration cycle for all the instruments. |
| GR&R studies | Gage repeatability and reproducibility for critical instruments |
| Environmental control | Temperature-stabilized inspection area (20°C ±1°C) |
| Operator training | Trained Inspection personnel for each instrument class |
| Record retention | Digital and hard copy inspection records with traceability |